
Devonshire Business Park is Woodstock's newest industrial condo development — flexible 2,000–22,000 SF units, 26' clear height, and quality finishes, five minutes from Highway 401. Built by a general contractor trusted across Southwestern Ontario for over 50 years.
Positioned in one of Southwestern Ontario's fastest-growing industrial corridors, Devonshire Business Park offers ample clear height, flexible M2/M3 zoning, sharp exposure on Devonshire Avenue, and construction quality backed by a builder with more than five decades of experience in the region.
Devonshire Business Park sits minutes from Highway 401 and Highway 403, in direct proximity to some of Woodstock's largest manufacturers and distributors — including Toyota Motor Manufacturing Canada, Toyota Boshoku Canada, General Motors of Canada, and Ipex.
That means faster shipping, easier recruiting from an established industrial workforce, and a location that keeps your business connected to the rest of Southwestern Ontario.
Pin locations are approximate. See the full location map & neighbor list →
Tap a unit to see its status and request pricing. Devonshire Business Park totals 40 units across the wider development — Buildings 1 through 4, shown below, make up the current release.
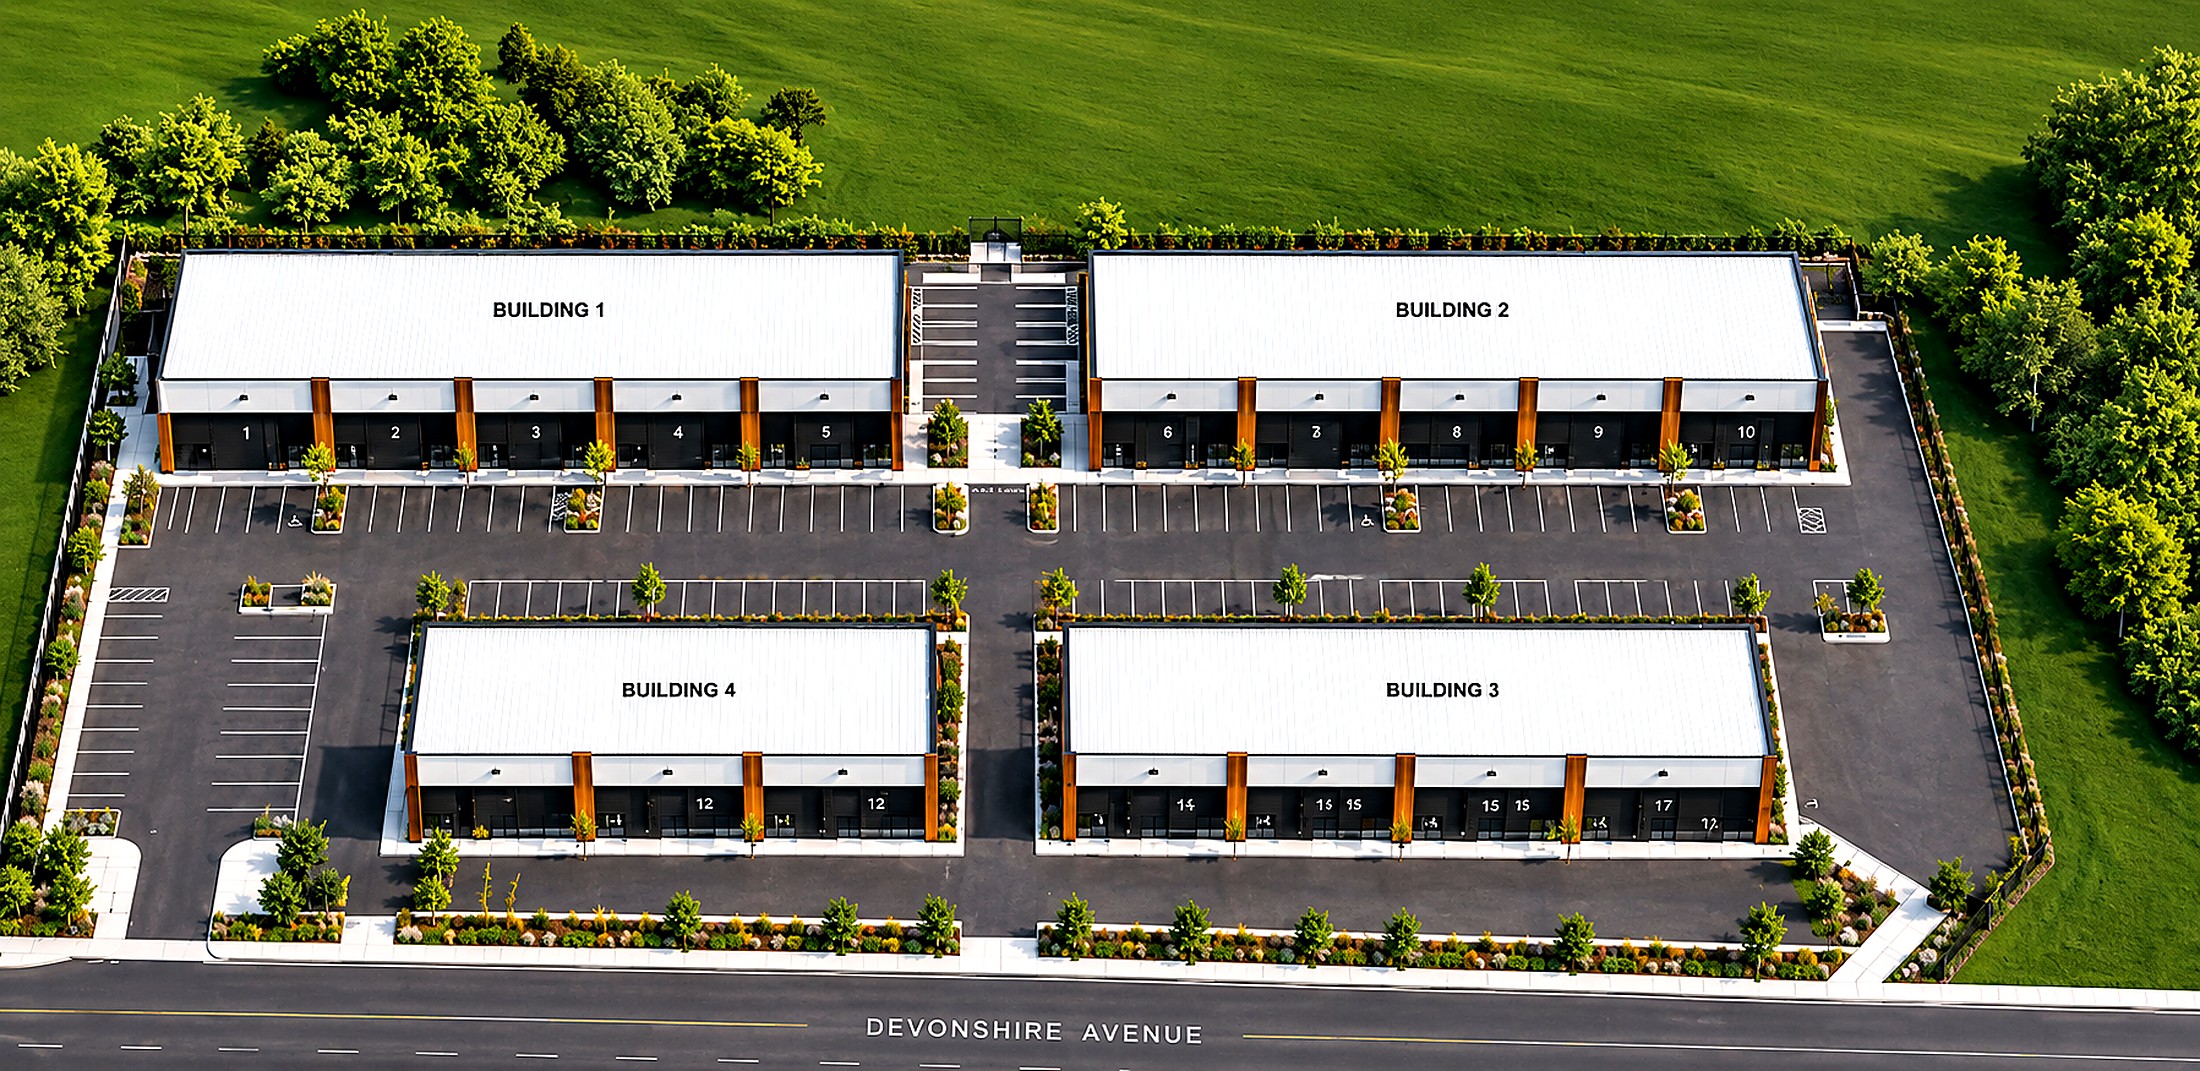
| Unit | Building | Suite Size | Status |
|---|
Suite sizes reflect the property's 2,000–22,000 SF range with adjacent bays combinable for larger footprints. Confirmed per-unit square footage and final floor plans available on request.
| Building Size | 58,625 SF Finished Floor + 23,450 SF Mezzanine |
| Unit Size | 2,000 – 22,000 SF (3:1 Finished : Mezzanine) |
| Zoning | M3-49 |
| Clear Height | 26' |
| Shipping | 14' x 10' Drive-In Door |
| Occupancy | Q3 2027 |
| Lease Rate | Starting at $22.00 / SF Net |
| Sale Price | Starting at $395.00 / SF |
Permitted uses summarized from municipal zoning information provided by the listing brokerage. Confirm specific use compliance with the City of Woodstock.


Units range from 2,000 to 22,000 SF, with a 3:1 finished floor-to-mezzanine ratio and the ability to combine adjacent bays for larger footprints. Choose a shell condition and build out at your own pace, or add finishing packages up front.
Whether you lease or purchase, Devonshire Business Park is structured to make sense for growing operations and long-term investors alike.
Competitive net lease rates starting at $22.00/SF let you move in without tying up capital — ideal for businesses that want flexibility as they scale.
Purchase your unit starting at $395.00/SF and build equity in an appreciating asset. Mortgage payments can be competitive with lease payments — and won't rise with market rents or inflation.
Devonshire Business Park is built by Norlon Builders — a general contractor with over 50 years of experience delivering industrial and commercial projects across the region — in partnership with Quincy Developments, and brought to market by CBRE.
Flexible unit sizes and M2/M3 zoning make Devonshire Business Park a fit for a broad mix of tenants and owner-users.
Electrical, HVAC, plumbing & contractor bays with drive-in shipping doors.
26' clear height and flexible mezzanine ratios support production lines.
Drive-in loading, dedicated parking, and easy 401/403 access for distribution.
Large open floor plates and clear height suited to training and gym use.